Outdoor Spaces Built for South Texas Heat
Pergolas & Outdoor Living in Brownsville for extending usable space beyond interior walls
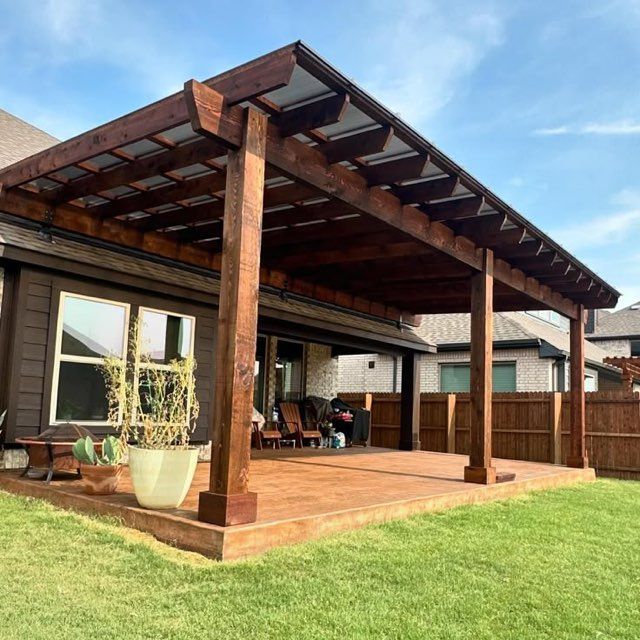
South Texas heat limits outdoor use for much of the year without proper shade structures and thoughtful design. Toro Builders designs and builds custom pergolas, covered patios, and outdoor living spaces in Port Isabel that address intense sun exposure, afternoon heat buildup, and the need for ventilation while maintaining comfort. These structures transform unused yard space into functional areas where families can gather, entertain, and relax outside during months when unshaded outdoor areas become impractical.
The work involves constructing wood and metal pergolas tailored to complement existing architecture and landscape features while withstanding high winds, humidity, and temperature extremes common to the region. Each project begins with evaluating how sun angles shift throughout the day, where prevailing breezes provide natural cooling, and how the structure integrates with existing outdoor features like pools, kitchens, or seating areas.
Schedule a property consultation to review layout options and discuss materials suited to your outdoor goals.
What Proper Outdoor Construction Requires
Every outdoor living project coordinates organized construction management with quality craftsmanship, ensuring footings resist soil movement, framing remains plumb through seasonal temperature swings, and fasteners resist corrosion from humidity. Material selection depends on whether you prioritize the natural appearance of wood or the low-maintenance durability of powder-coated metal, with both options engineered for structural integrity under South Texas weather conditions.
Once the structure is complete, you notice immediate shade coverage during peak afternoon hours, lower ambient temperature in the covered zone compared to open yard areas, and a defined outdoor room that visually extends your home's living space. Ceiling fans or integrated lighting can be added to the framework, and the pergola's design allows climbing plants to establish over time for additional natural cooling.
Customization extends beyond dimensions to include
roof slat spacing that balances shade density with airflow, post placement that avoids underground utilities, and finish treatments that coordinate with exterior paint or hardscape colors. The goal is creating a cohesive outdoor environment rather than adding a standalone structure that feels disconnected from the rest of your property.

Questions Before Starting Your Project
Homeowners planning outdoor living spaces often want to understand design options, material performance, and what the construction process involves before committing to a project.
What determines whether wood or metal works better for a pergola?
Wood offers a traditional appearance and accepts stains or paint, while metal provides greater span distances without intermediate supports and requires less maintenance over time. The choice depends on your aesthetic preference, budget, and willingness to perform periodic sealing or refinishing.
How does a covered patio differ from a pergola in terms of functionality?
Covered patios provide full overhead protection from rain and direct sun, creating a true outdoor room, while pergolas offer partial shade through slatted or louvered roofs that allow ventilation and filtered light. Both enhance outdoor comfort, but covered patios deliver greater weather protection.
What foundation work is required before construction begins?
Footings must extend below the frost line and be sized according to soil bearing capacity and post load, with concrete piers typically poured and cured before framing starts. Proper foundation work prevents settling, leaning, or structural movement as the ground expands and contracts.
How do outdoor structures hold up during Brownsville's hurricane season?
Designs account for wind load requirements specific to coastal South Texas, with fastener schedules, post embedment depths, and lateral bracing engineered to resist high winds. Metal connectors and through-bolted joints provide strength beyond standard construction methods.
When should homeowners start planning an outdoor living project?
Planning during cooler months allows construction to complete before peak outdoor season begins, giving you full use of the space when weather makes outdoor living most desirable. Early planning also provides time to coordinate landscaping, electrical work, or other site improvements.
Toro Builders customizes every outdoor living project to complement your home's architecture and landscape while addressing the specific challenges of year-round South Texas weather. Begin planning your outdoor living space with a detailed consultation that reviews layout possibilities and material options suited to your property.